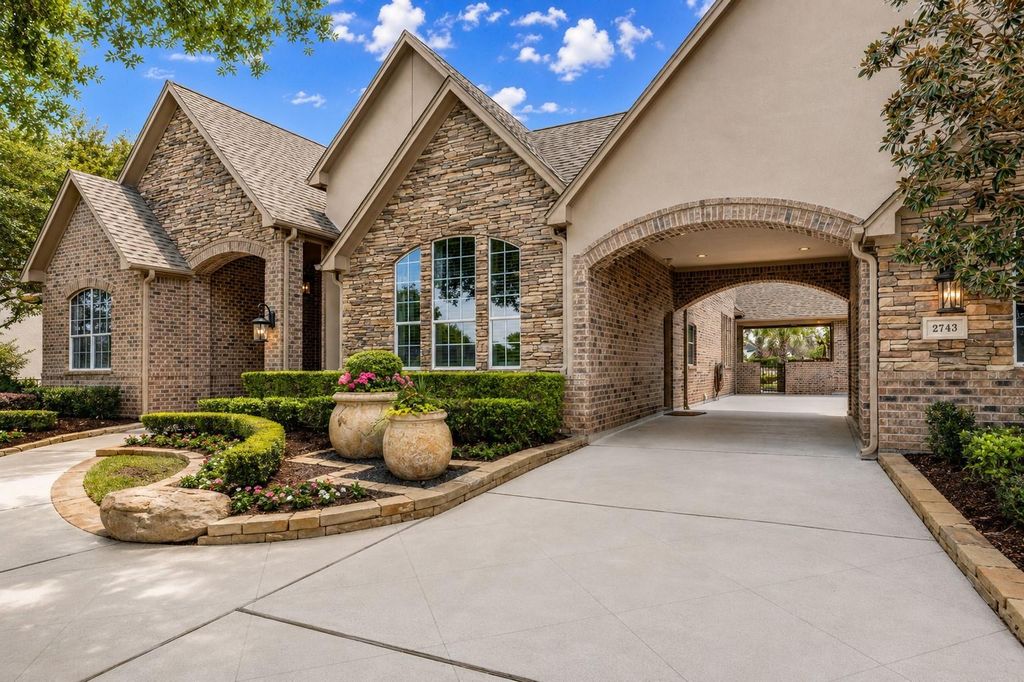
The Estate at Richmond
Over $826,000 Invested in Upgrades.
5,500+ SQ FT · Approx. 0.89 Acre · Resort-Style Pool · Approx. 8-Car Garage Capacity
Property Details · Sourced from HAR MLS
The Home at a Glance
Complete listing specifications for a distinctive Richmond, Texas luxury estate · MLS #86679841.
List Price
$1,499,000
Price / Sq Ft
$269
Bedrooms
4–5
Bathrooms
3 Full · 2 Half
Living Area
5,573 sq ft
Lot Size
38,616 sq ft
Acreage
~0.89 acre
Year Built
2002
Annual Taxes
$17,751
Tax Rate
2.1189%
HOA
$2,000 / year
Days on Market
10 days
The Story
Where Did $826,000 Go?
$0+
This isn't simply a list of cosmetic updates. The previous owner invested heavily in the structure, outdoor living, pool, kitchen, primary suite, technology, garages, landscaping and entertainment spaces.
Upgrade Breakdown
Every Dollar, Documented
Investment
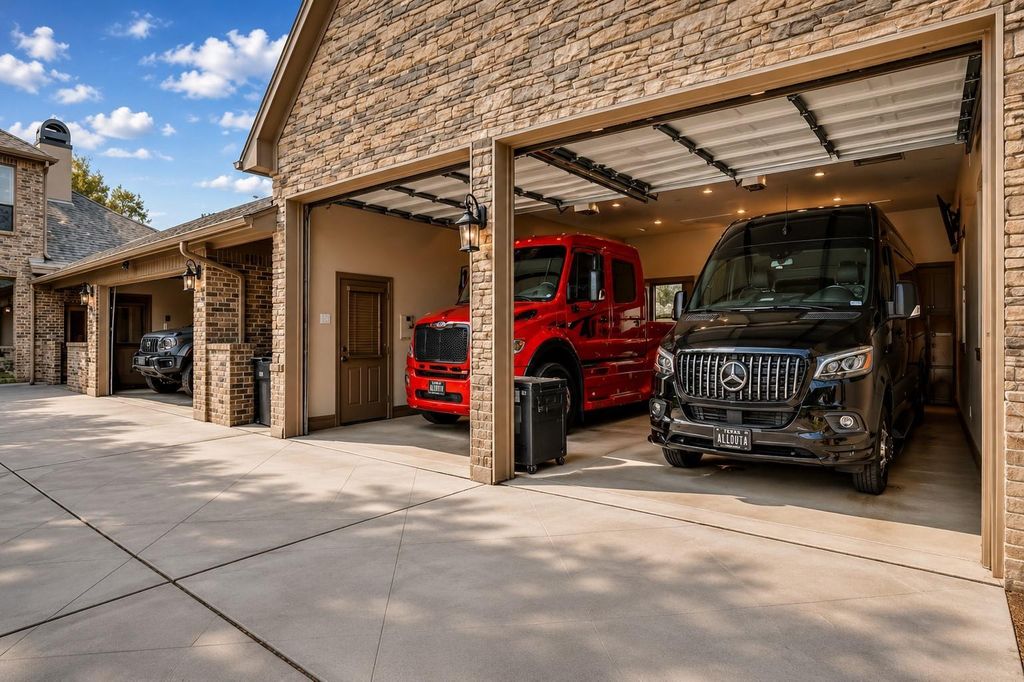
$150,000
Structure & Major Additions
Two-story garage addition engineered to livable-space standards with full HVAC, electrical, insulation and stacked-stone facade.
Investment
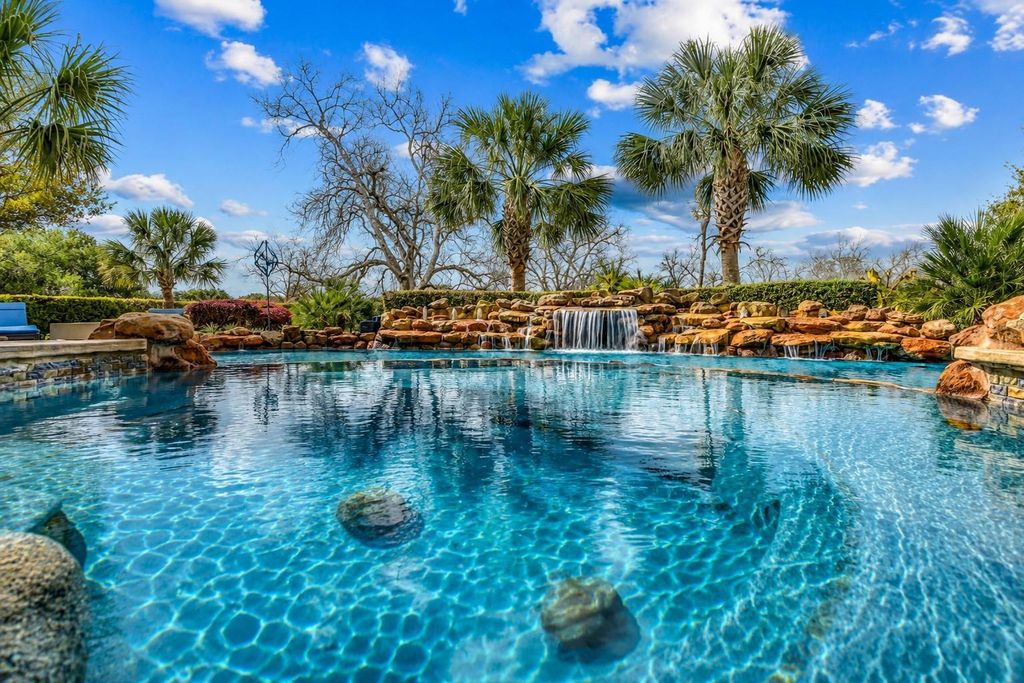
$40,000
Pool Remodel & Resort Backyard
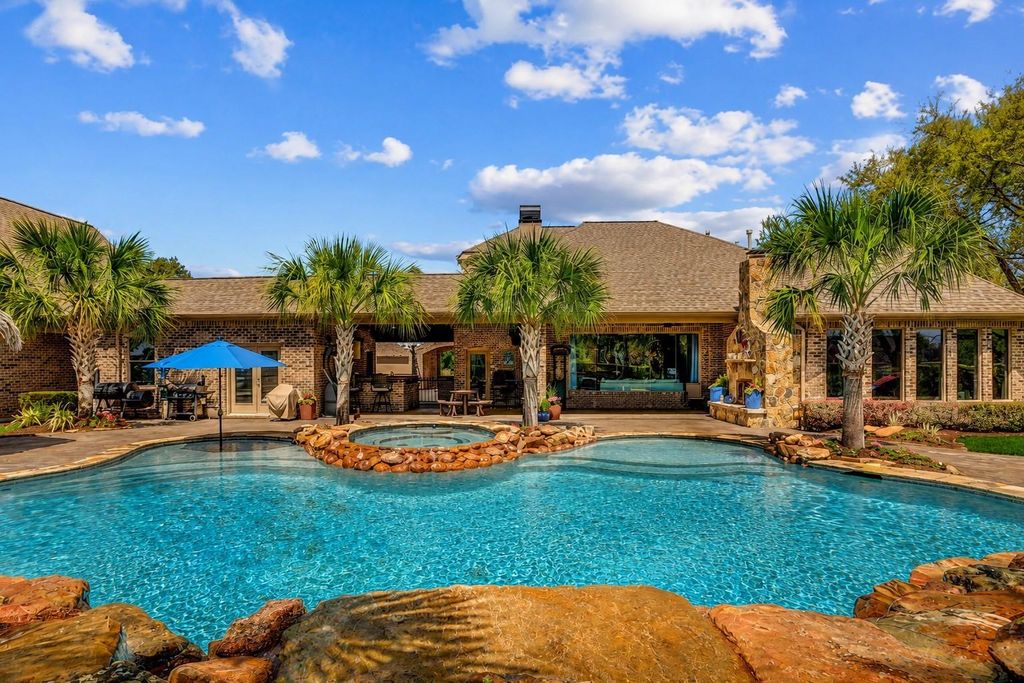
Comprehensive pool remodel with flagstone coping and glass-bead plaster finish, anchoring a 32,000-gallon pool, 10-person spa, 50-foot waterfall and private grotto.
Investment
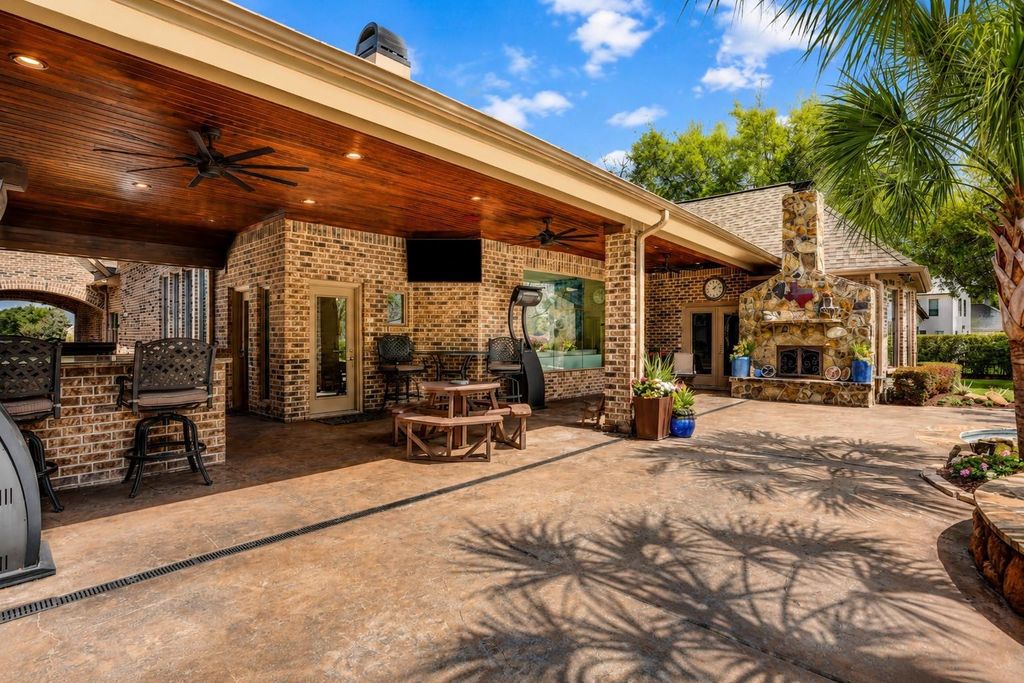
$67,500
Outdoor Living
Summer kitchen, masonry fireplace, 42-foot covered patio, fire pit and authentic palapa — built for high-level Texas entertaining.
Investment
$104,000
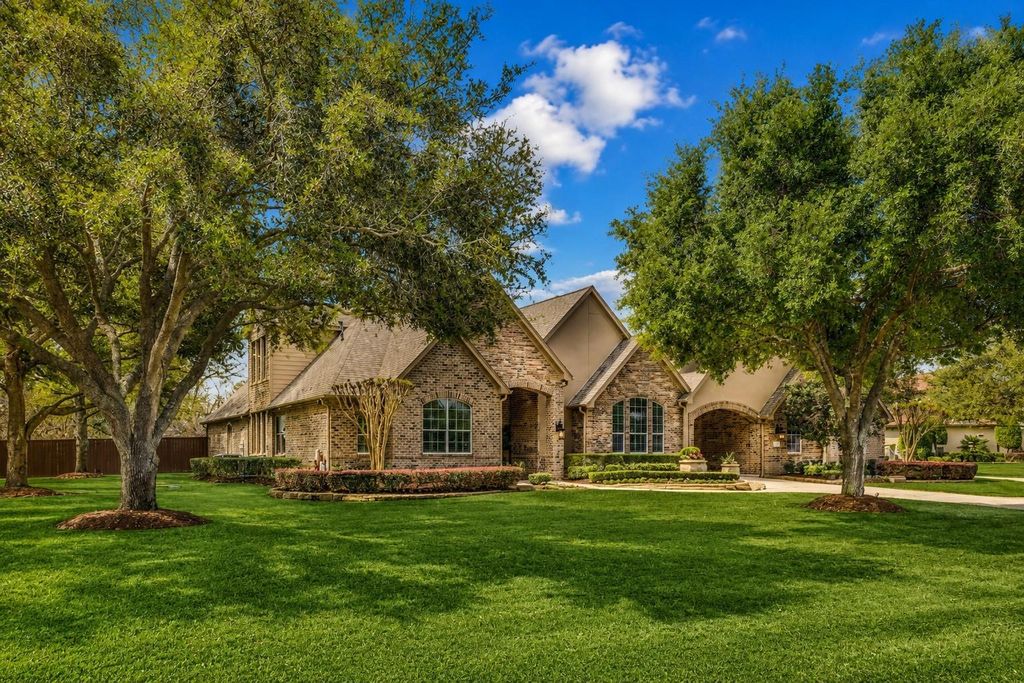
Landscaping & Exterior
Professionally designed landscaping with nine palm trees, two mature oaks, wrought-iron privacy fencing, stacked-stone driveway bridge and architectural landscape lighting.
Investment
$40,000
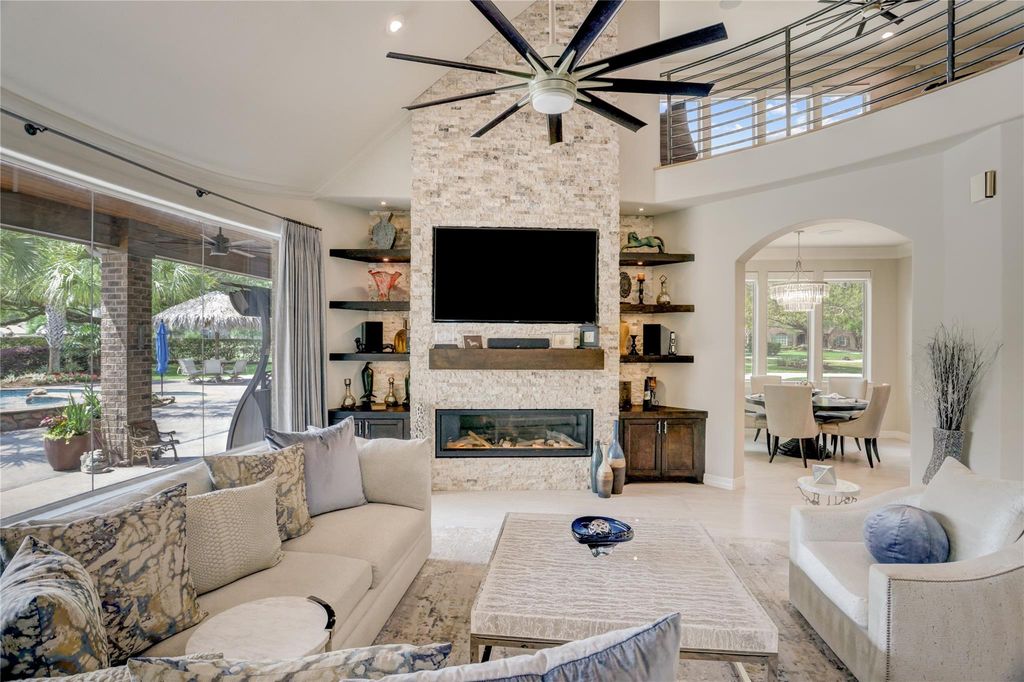
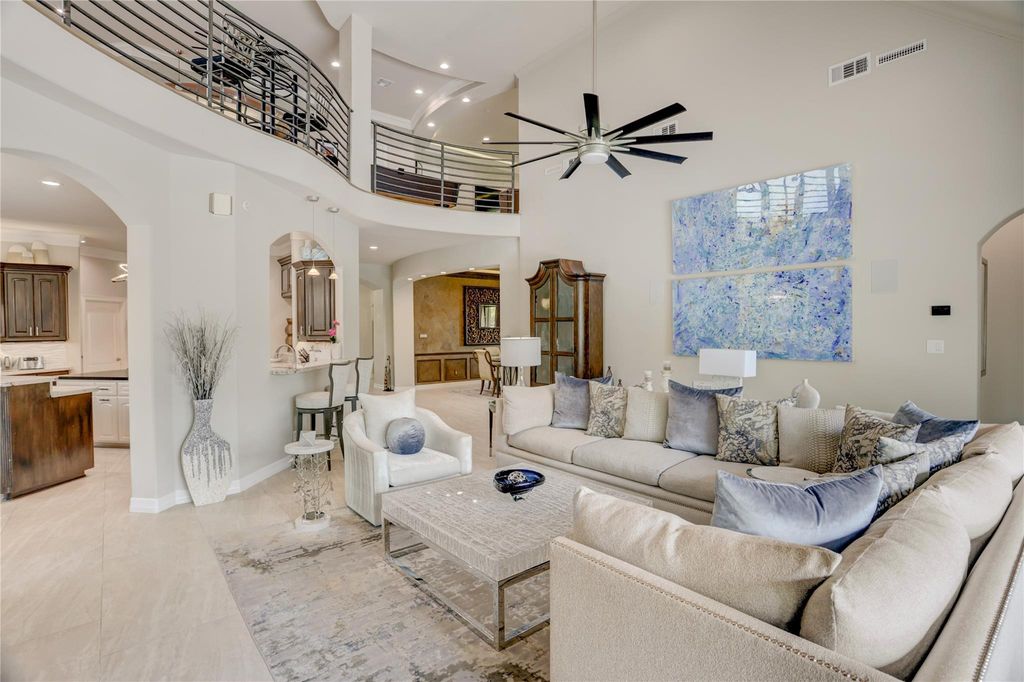
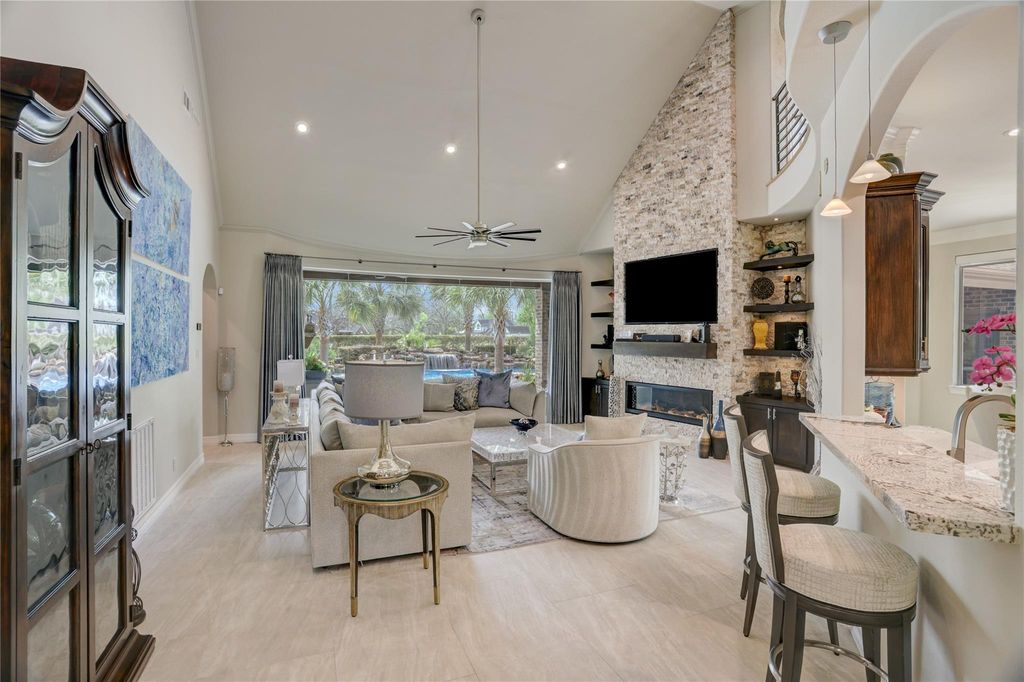
Grand Living Room
20-foot stacked-stone fireplace and a 15′ × 6′ picture window anchoring panoramic backyard views.
Investment
$104,500
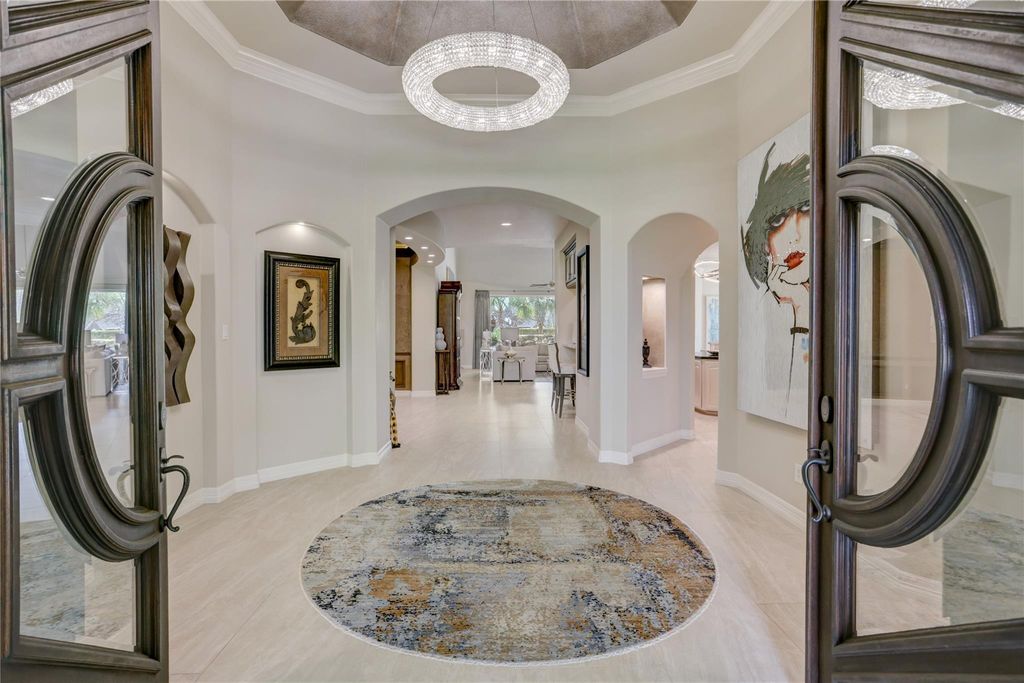
Interior Finishes
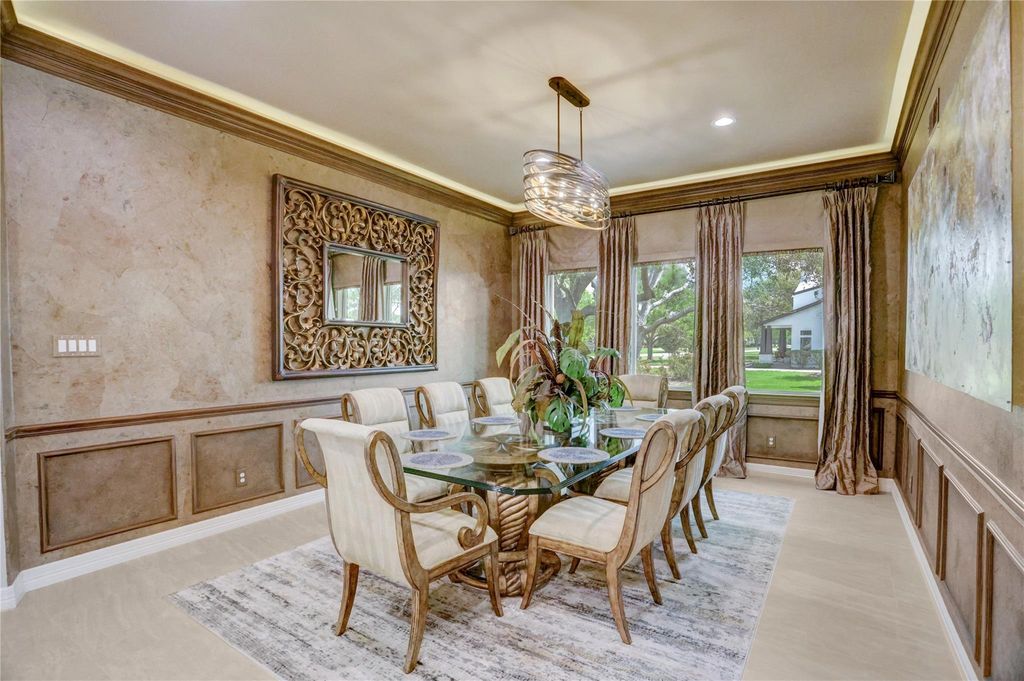
Large-format porcelain flooring, designer wall finish, statement chandeliers, custom drapery and solid-mahogany entry doors.
Investment
$65,000
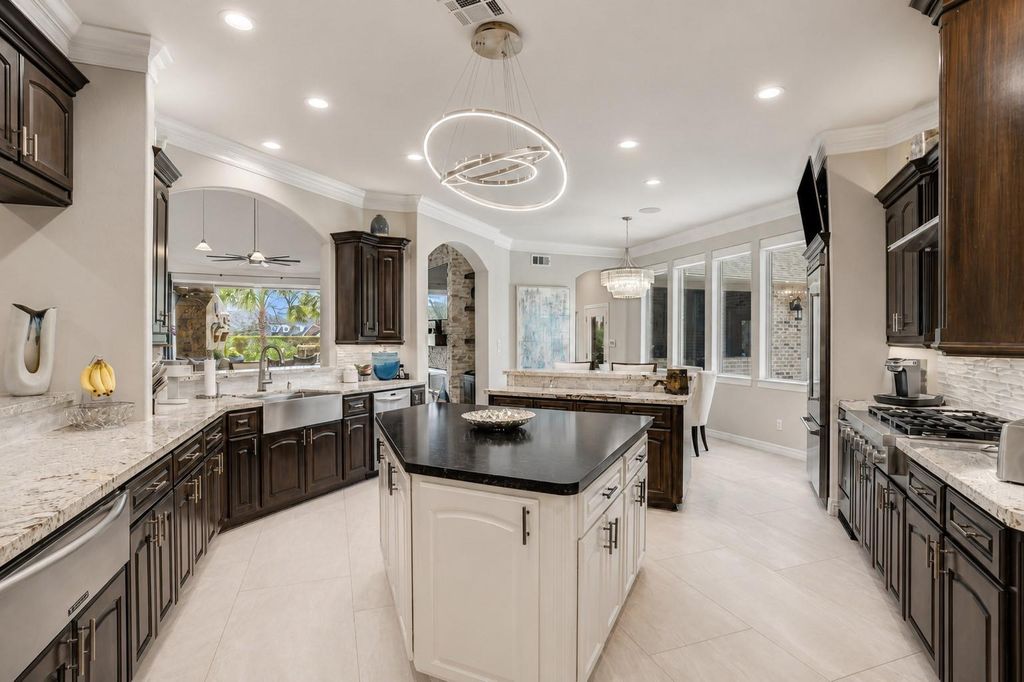
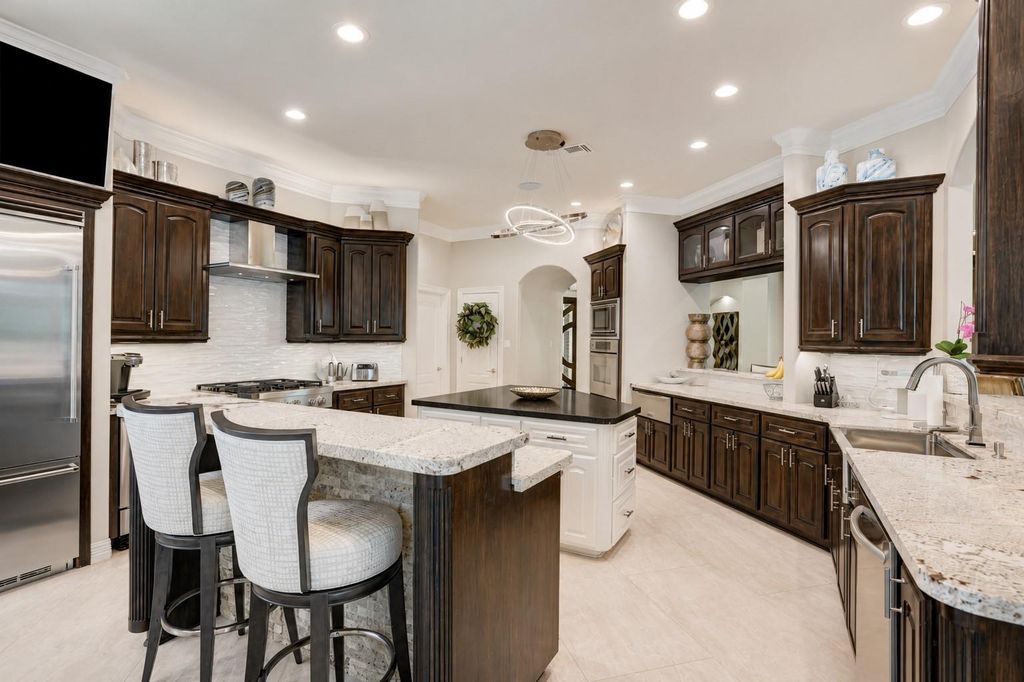
Chef's Kitchen
Level 4 Alaska White granite, designer glass-tile backsplash and a full KitchenAid appliance package with built-in Viking refrigerator.
Investment
$60,000
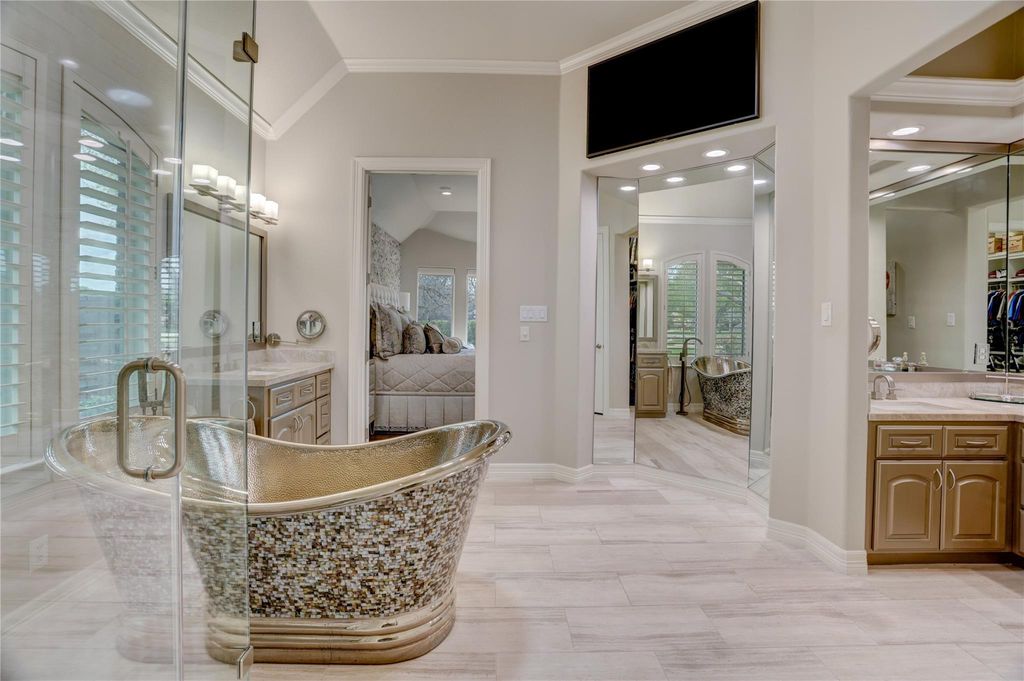
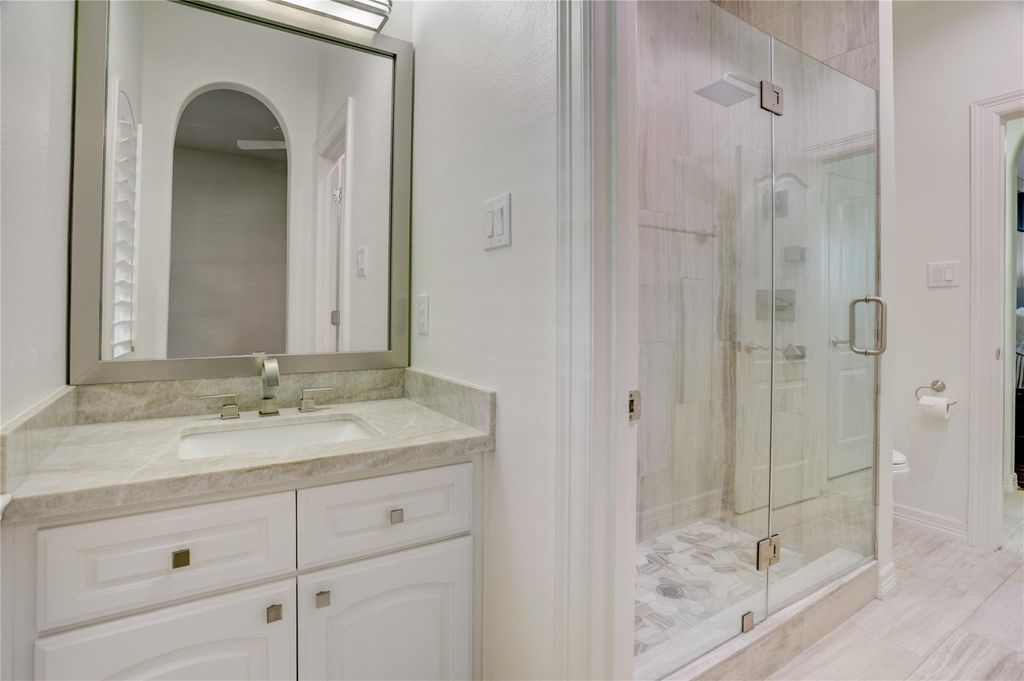
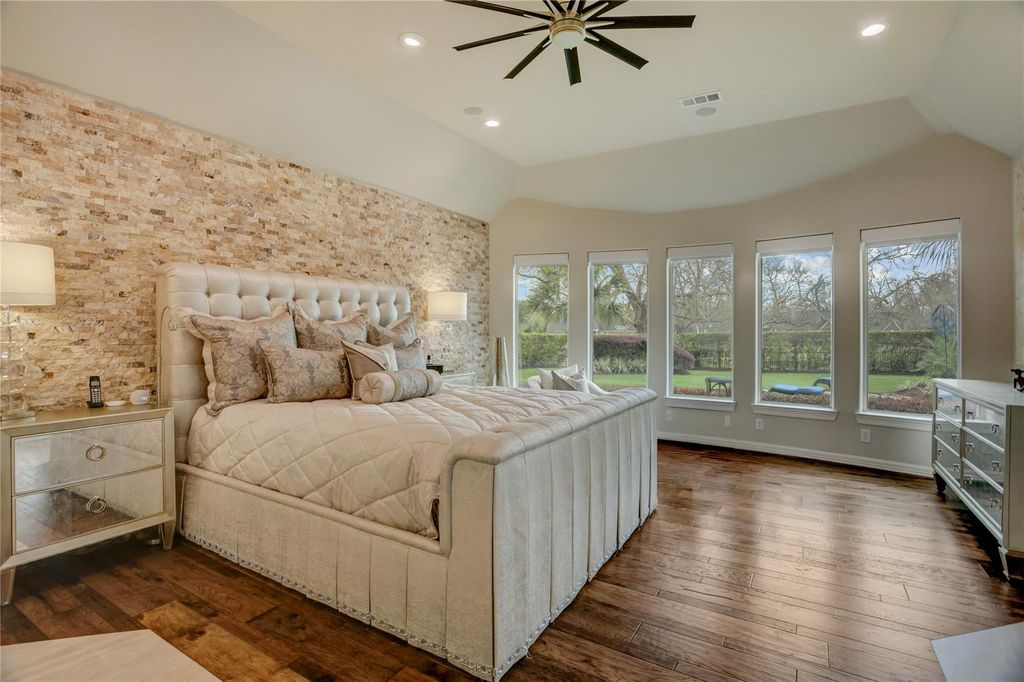
Primary Retreat
Primary bathroom transformation with seamless glass shower, ledger-stone accent wall and freestanding mosaic soaking tub, plus a custom wardrobe.
Investment
$40,000
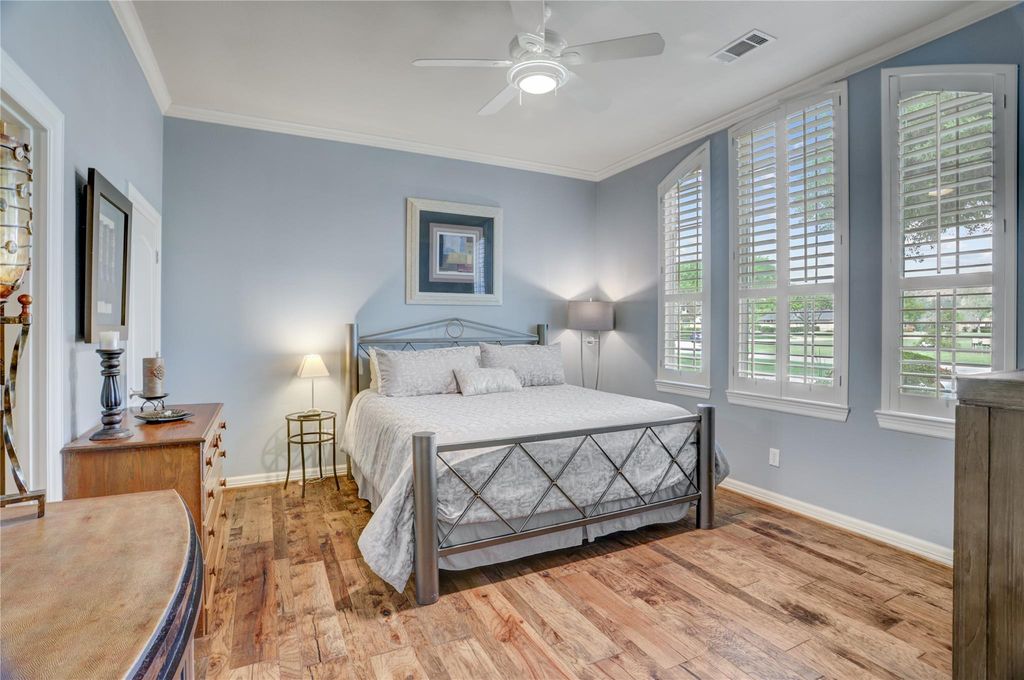
Hardwood Flooring
Hand-scraped hickory hardwood downstairs and matching hardwood upstairs.
Investment
$60,000
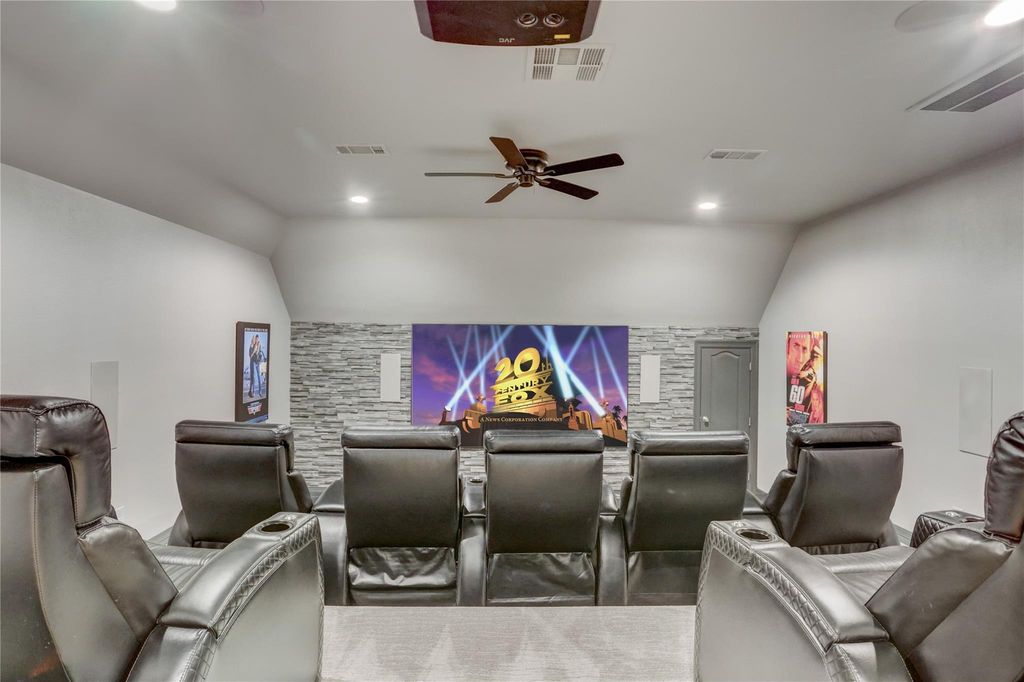
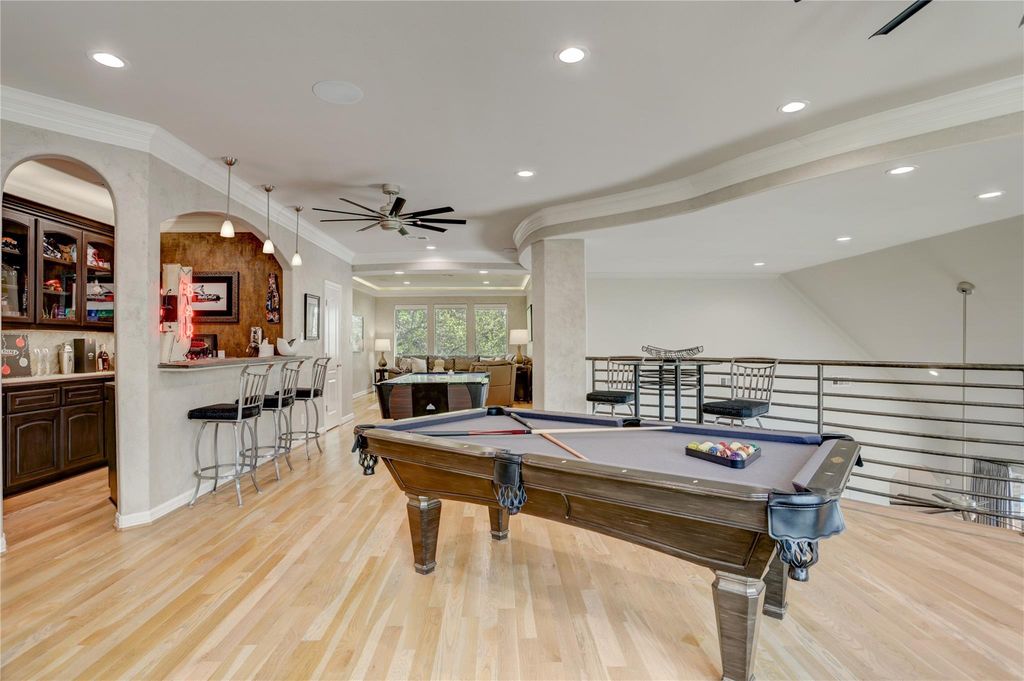
Entertainment Floor
Private theater, game room wet bar and custom home office upstairs.
Investment
$80,000
Smart Home Technology
Lutron motorized shades throughout, smart lighting, whole-home audio infrastructure and a natural-gas standby generator.
Investment
$19,500
Other Improvements
Hollywood bathroom remodel and climate-controlled attic storage.
Seller-provided upgrade and improvement total: $826,000
Upgrade values and descriptions are based on information supplied by the seller/listing materials and are presented for informational purposes. Buyers should independently verify information material to their purchase decision.
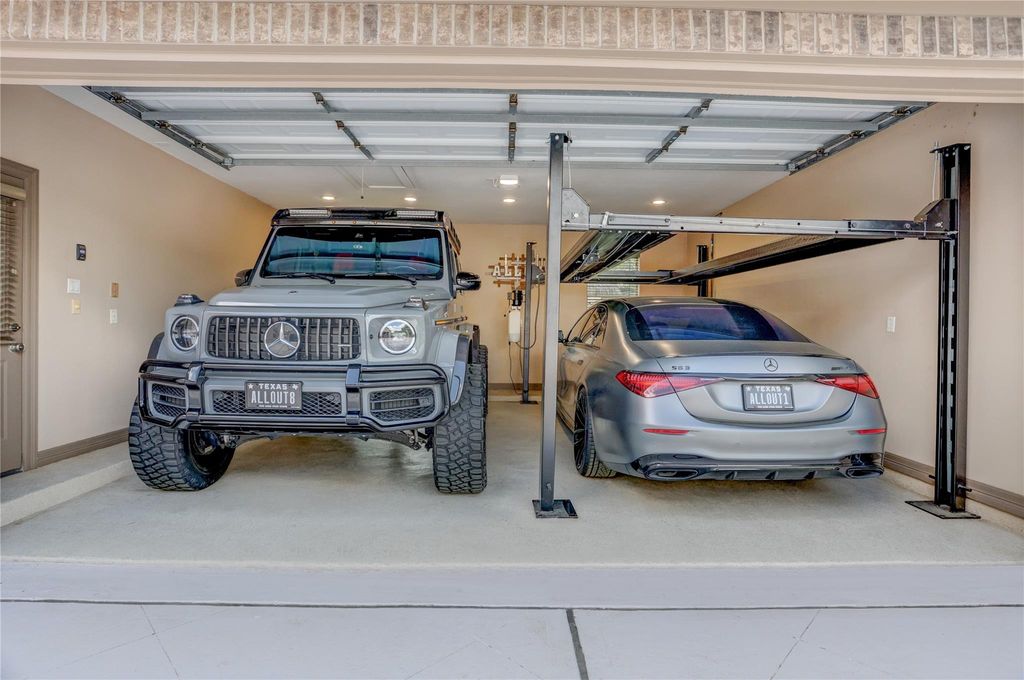
Room for Approximately
8 Vehicles.
This isn't a garage. It's a collection space.
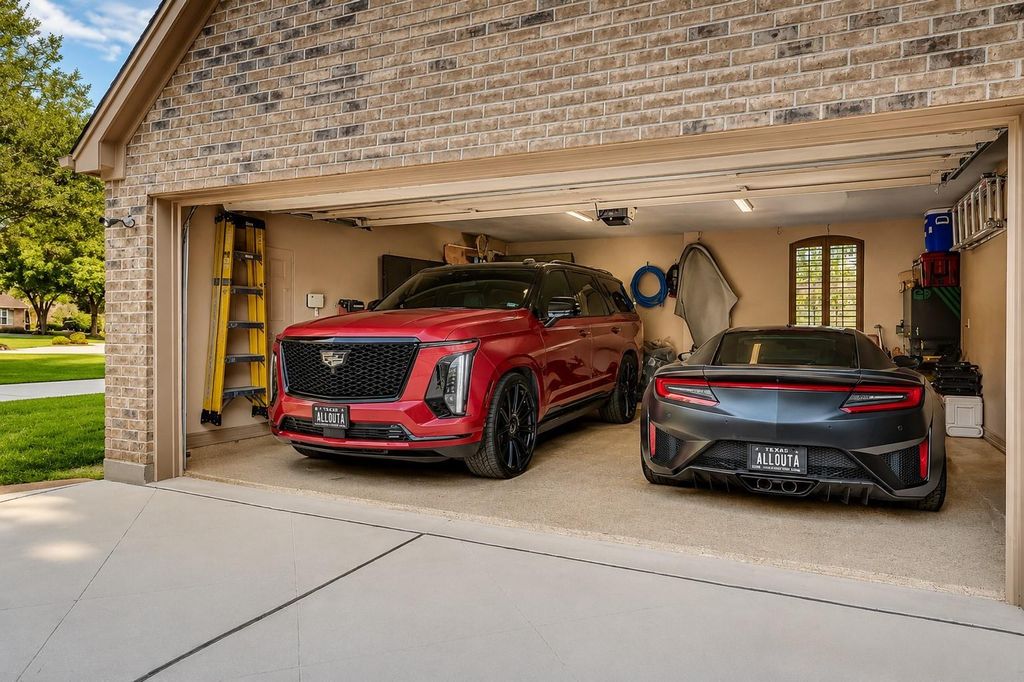
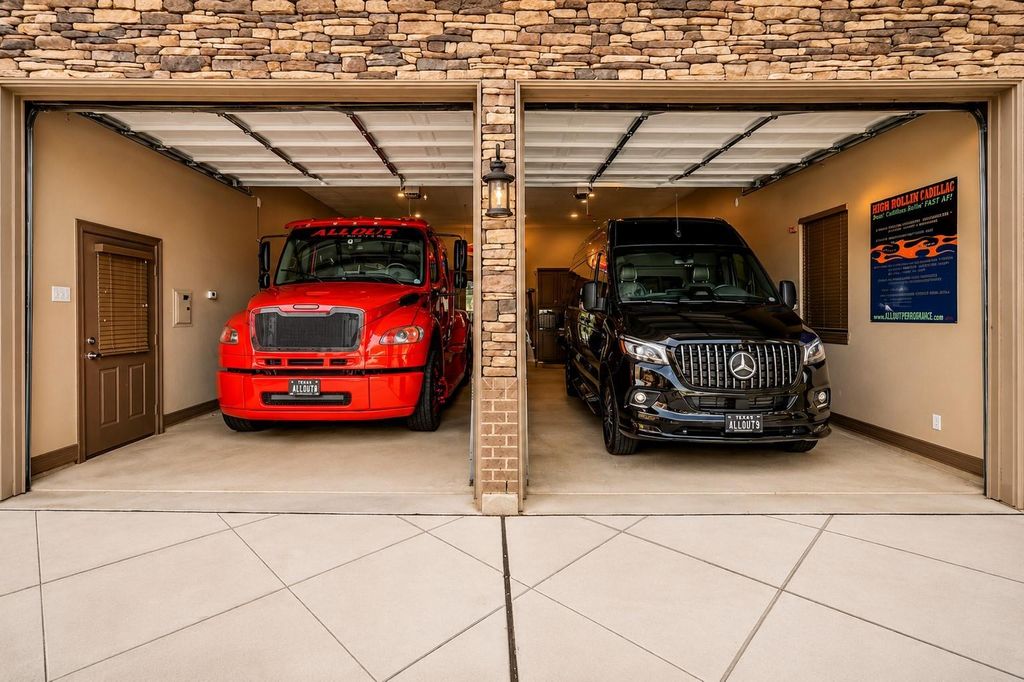
The property has approximately eight-vehicle total garage capacity across three separate garage structures — including two original 2-car garages with oversized 8-foot doors, plus an additional garage structure with 10-foot-high doors and deep bays.
Untapped Potential
What Could This Become?
The garage addition is pre-planned with plumbing, HVAC, electrical, sheetrock, cabinetry, countertops and an upper-level open space — ready for a future conversion.
Guest House
Home Gym
Golf Simulator
Executive Office
Collector's Lounge
Studio
Additional Living Space
These are conceptual possibilities. Buyers should independently verify permitting, zoning, HOA requirements and feasibility before conversion.
Your Own Private Resort.
32K gal
32,000-Gallon Pool
10 person
10-Person Spa
50 ft
50-Foot Waterfall
Grotto
Private Grotto
2 ledges
Two Tanning Ledges
~2,200 sq ft
Pool Decking & Patio
Pool Remodel — $40,000
A recent comprehensive pool remodel brought this backyard to resort standards.
- · Flagstone coping
- · Glass-bead plaster finish
Investment
$40,000
Pool Remodel
Outdoor Living
Built for Texas Living.
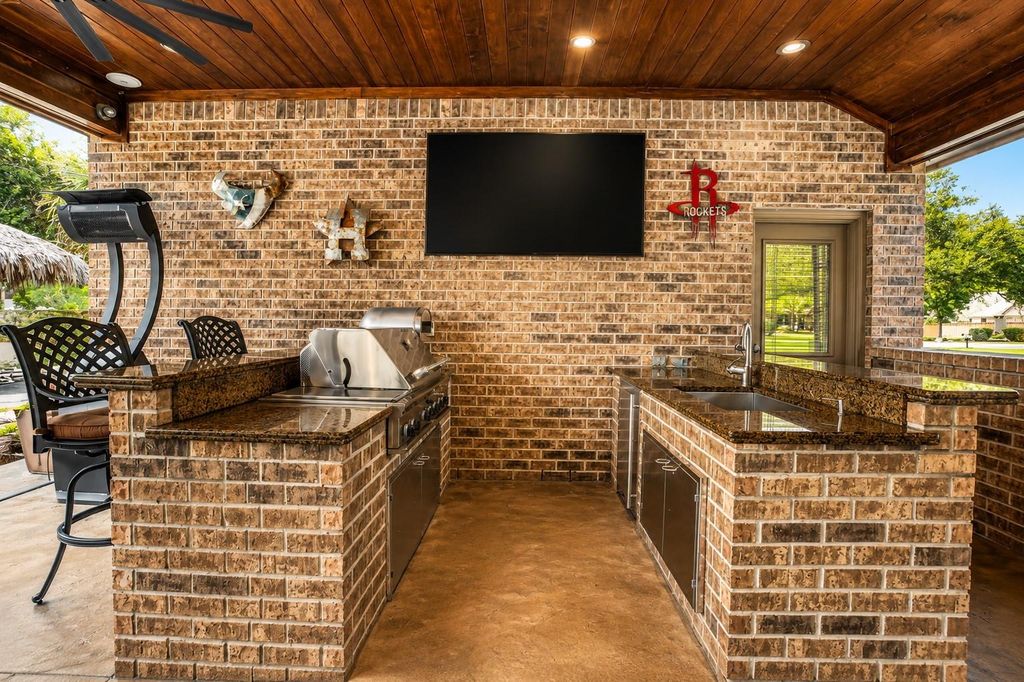
Outdoor Summer Kitchen
- ·High-end grill
- ·Under-cabinet refrigerator
- ·Full-size sink
- ·Granite countertops
- ·Brick surround
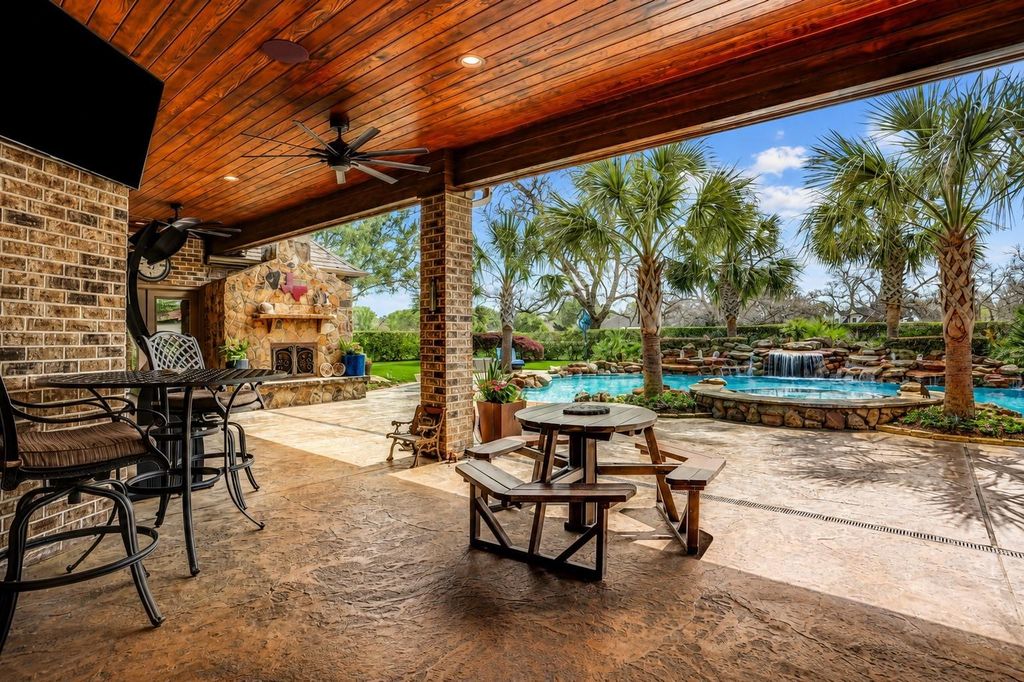
9-Foot Masonry Fireplace
- ·Custom masonry construction
- ·Handcrafted wrought-iron doors
42-Foot Covered Patio
- ·Tongue-and-groove natural wood ceiling
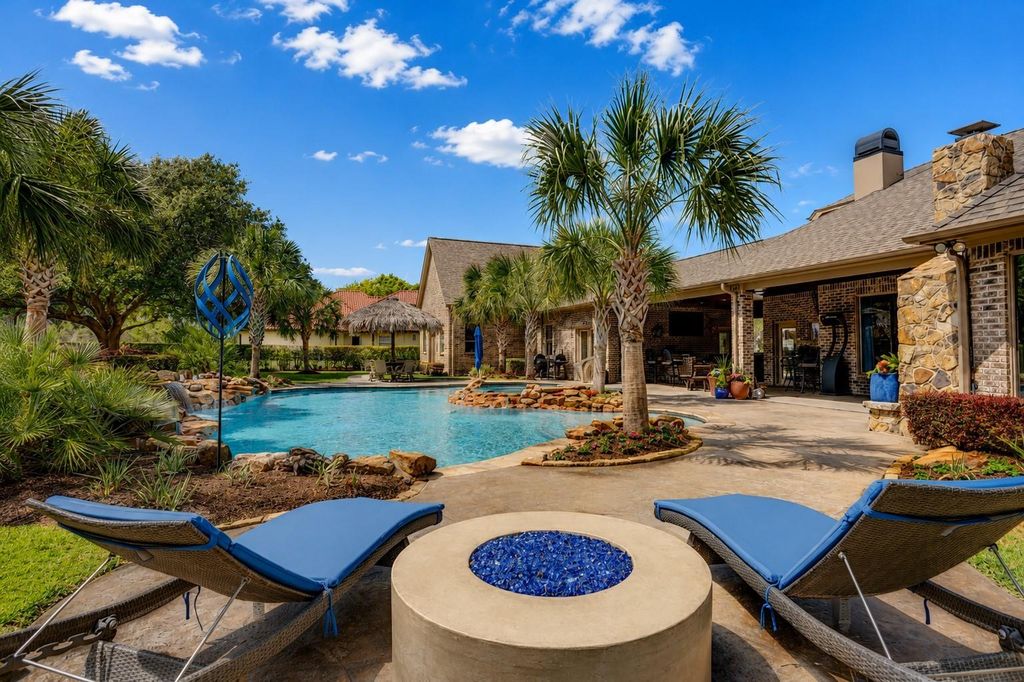
Custom Fire Pit
- ·Custom masonry design
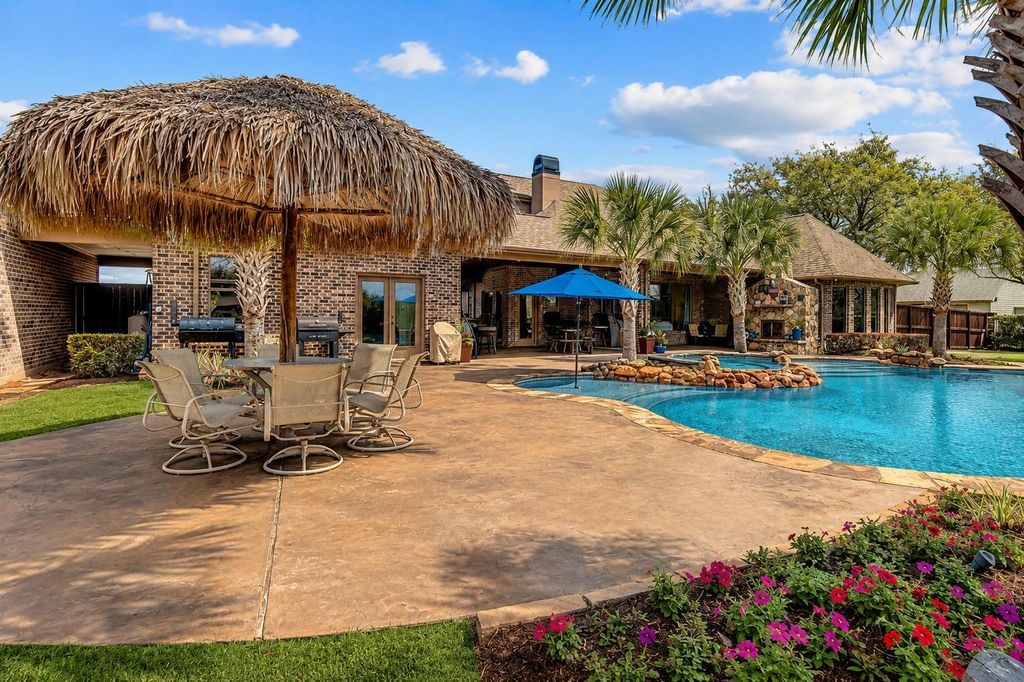
Authentic Palapa
- ·Hand-built thatched structure
Approximately 6,200 sq ft of stamped concrete throughout the property.
Specifications
The Hard Facts
Building & Lot Specifications
- Status
- For Sale · Active
- Property Type
- Single-Family
- Architecture
- Contemporary / Modern · Traditional
- Stories
- 1.5-Story
- Garage
- 8-Car · Attached, Detached, Oversized & Tandem
- Exterior
- Brick & Stone
- Roof
- Composition
- Foundation
- Slab
- Cooling
- Central Electric
- Heating
- Central Gas
- Water / Sewer
- Septic Tank · Water District
- Private Pool
- Private Gunite Pool + Attached Spa
- Fireplace
- 2 — Gas Log & Electric
- Subdivision
- Texana Plantation Sec 5
- County
- Fort Bend County
- Legal
- Texana Plantation Sec 5, Block 1, Lot 4 — 0.8865 acres
Landscaping & Exterior
$104,000+ Invested in the Grounds
$75,000
Landscaping & Hardscape
- ·Wrought-iron privacy fencing
- ·Dense privacy shrubs
- ·Nine established palm trees
- ·Two mature oak trees
- ·Professionally designed landscaping
- ·Seasonal plantings
- ·Stacked-stone driveway bridge
- ·Irrigation system
- ·Dedicated drip lines
$15,000
Exterior Repaint
- ·Full exterior repaint
$14,000
Architectural Landscape Lighting
- ·Nighttime exterior illumination
- ·Designed to showcase the property after dark
Exterior Features
Beyond the Walls
Exterior Features (from HAR MLS)
- ·Greenbelt — no rear neighbors
- ·Backyard fenced
- ·Controlled subdivision access
- ·Covered patio / deck
- ·Outdoor kitchen
- ·Outdoor fireplace
- ·Sprinkler system
- ·Porte-cochere
- ·Circle driveway
- ·Double-wide driveway
- ·Golf cart garage
- ·Vehicle lift
- ·Workshop
- ·Detached garage apt / quarters
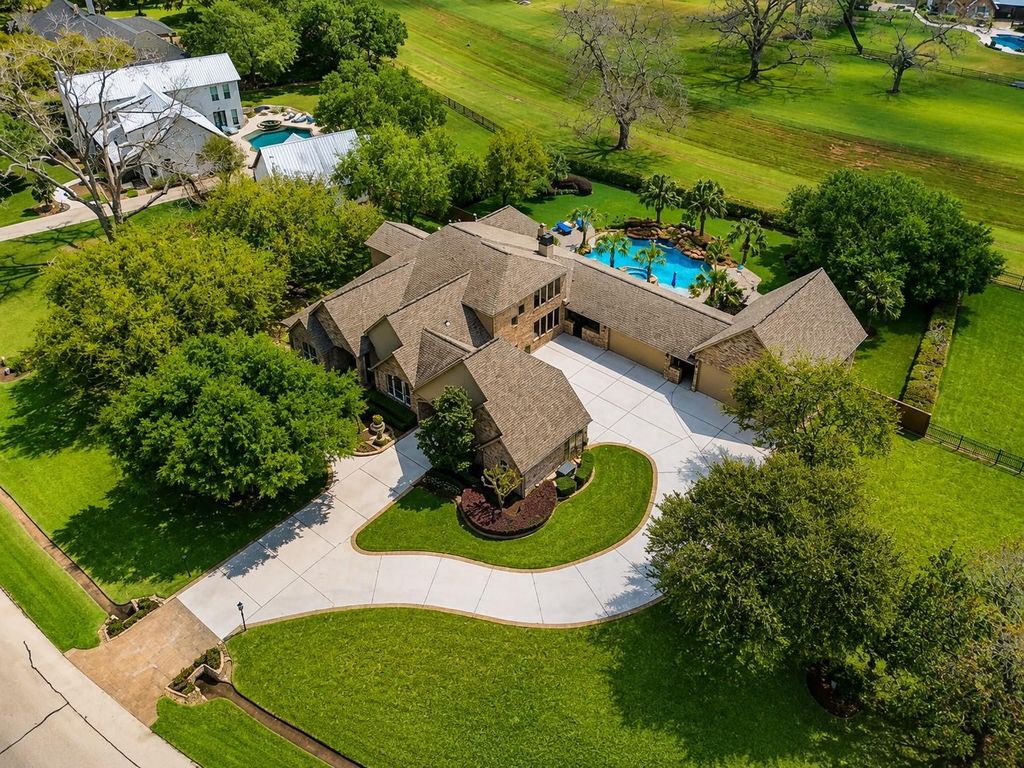
Privacy That's Hard to Recreate.
The property backs directly to a creek with no rear neighbors. Mature oak trees line the creek corridor and provide natural screening and a scenic backdrop.
Explore the Richmond AreaSchools
Zoned Schools
Lamar Consolidated ISD
- School District
- Lamar Consolidated ISD
- Elementary
- Frost Elementary
- Middle School
- Briscoe Junior High
- High School
- Foster High School
School zoning is computer-generated per HAR and should be independently verified with the district before relying on it.
Investment · $40,000
Grand Living Room
20-Foot Stacked-Stone Fireplace
$25,000- ·Floor-to-ceiling stacked stone
- ·Custom wood mantle
- ·Built-in cabinetry
- ·Floating shelves
- ·5-foot linear firebox
15′ × 6′ Picture Window
$15,000- ·Panoramic backyard views
Investment · $104,500
Interior Finishes
Large-Format Porcelain Flooring
$40,000- ·24″ × 36″ tile throughout entry, family room and hallways
Designer Wall Finish & Paint
$20,000- ·Custom skip-trowel wall texture
Statement Chandeliers
$16,000- ·Curated lighting design
Custom Drapery
$20,000- ·Custom window treatments
Mahogany Entry Doors
$8,500- ·8-foot solid-mahogany French doors with glass inlays
Investment · $65,000
Chef's Kitchen
Kitchen Transformation
$65,000- ·Level 4 Alaska White granite
- ·Designer glass-tile backsplash
- ·Large-format porcelain flooring
- ·Refinished cabinetry
- ·KitchenAid appliance package
- ·Double wall oven
- ·Six-burner 36-inch range
- ·Microwave
- ·Dishwasher
- ·Warming drawer
- ·Under-cabinet ice maker
- ·Professional vent hood
- ·Built-in Viking refrigerator
Investment · $60,000
Primary Retreat
Primary Bathroom Transformation
$35,000- ·Oversized porcelain tile
- ·Seamless glass shower
- ·Floor-to-ceiling ledger-stone accent wall
- ·Dual showerheads
- ·Freestanding mosaic soaking tub
- ·Taj Mahal granite
- ·Refinished cabinetry
- ·Updated fixtures
- ·Custom mirrors
Custom Wardrobe
$25,000- ·Floor-to-ceiling custom cabinetry
- ·Finish millwork
- ·Three-tier hanging system
- ·Pull-down valet rods
“$60,000 invested between the primary bathroom and wardrobe alone.”
Investment · $40,000
Hardwood Flooring
Hand-Scraped Hickory Hardwood
$20,000- ·Throughout downstairs bedrooms
Upstairs Hardwood
$20,000- ·Matching hardwood upstairs
Investment · $60,000
Entertainment Floor
Private Theater
$20,000- ·120-inch projection screen
- ·Surround sound
- ·Custom stacked-wood backdrop
Game Room Wet Bar
$25,000- ·Solid-wood cabinetry
- ·Sink
- ·Refrigerator
- ·Slate countertops
Custom Home Office
$15,000- ·L-shaped solid desk
- ·Upper cabinetry
- ·Lower cabinetry
Investment · $80,000
Smart Home Technology
Lutron Motorized Shades
$35,000- ·Throughout the home
Smart Lighting
$15,000- ·Automation-compatible lighting controls
Whole-Home Audio Infrastructure
$10,000- ·Professionally installed in-ceiling and in-wall speakers
Whole-Home Generator
$20,000- ·Natural-gas standby generator
- ·Automatic backup power
Sonos amplifier components and pool-area speakers are excluded from the sale unless separately negotiated. In-ceiling and in-wall speakers remain.
Investment · $19,500
Other Improvements
Hollywood Bathroom Remodel
$15,000- ·Designer finishes and fixtures
Climate-Controlled Attic Storage
—- ·Protects stored belongings from Texas heat and humidity
Room Dimensions
Every Room, Measured
Room Dimensions (from HAR MLS)
| Room | Dim | Fl |
|---|---|---|
| Family Room | 23×21 | 1st |
| Game Room | 32×25 | 2nd |
| Media Room | 20×18 | 2nd |
| Home Office / Study | 19×9 | 2nd |
| Kitchen | 20×17 | 1st |
| Breakfast | 12×10 | 1st |
| Formal Dining | 17×13 | 1st |
| Den | 17×13 | 2nd |
| Primary Bedroom | 20×17 | 1st |
| Bedroom 2 | 16×14 | 1st |
| Bedroom 3 | 14×12 | 1st |
| Bedroom 4 | 14×11 | 1st |
| Entry | 28×10 | 1st |
| Utility Room | 14×8 | 1st |
Interior Features
Inside the Home
Interior Features (from HAR MLS)
- ·All bedrooms on the first floor
- ·Crown molding
- ·Formal entry / foyer
- ·High ceilings
- ·Walk-in pantry
- ·Kitchen open to family room
- ·Under-cabinet lighting
- ·Wine / beverage fridge
- ·Refrigerator included
- ·Alarm system (owned)
- ·Double oven
- ·Gas cooktop
- ·Primary bath: double sinks, separate shower & soaking tub
- ·Walk-in closet (primary)
Interactive Tracker
The $826K Adds Up
Click any category to see the documented improvements behind the total.
Total Documented Upgrades & Improvements
$826,000
Seller-provided upgrade and improvement total: $826,000. Upgrade values and descriptions are based on information supplied by the seller/listing materials and are presented for informational purposes. Buyers should independently verify information material to their purchase decision.
Before You Try to Recreate This...
What Would It Cost to Build
All of This Today?
Finding a large home is one thing.
Finding nearly an acre is another.
Then add the pool, waterfall, grotto, outdoor kitchen, 42-foot covered patio, multiple garages, landscaping, custom interiors, smart-home systems and years of improvements.
The question isn't simply what this house costs.
It's what it would cost to recreate it.
You're not simply buying the house. You're acquiring years of improvements that have already been completed.
Taxes · Tax Year 2025
The Tax Reality
Fort Bend Central Appraisal District · 2025
- Annual Tax Amount
- $17,751
- Tax Rate
- 2.1189%
- Total Assessed Value
- $837,761
- Assessed Land Value
- $108,125
- Exemptions
- Homestead
The current owner carries a Homestead exemption; a new owner's tax bill will likely be higher once the sale resets the assessed value. Verify directly with Fort Bend CAD before relying on these figures.
Property Gallery
See Every Angle
Front Elevation — Porte-Cochere
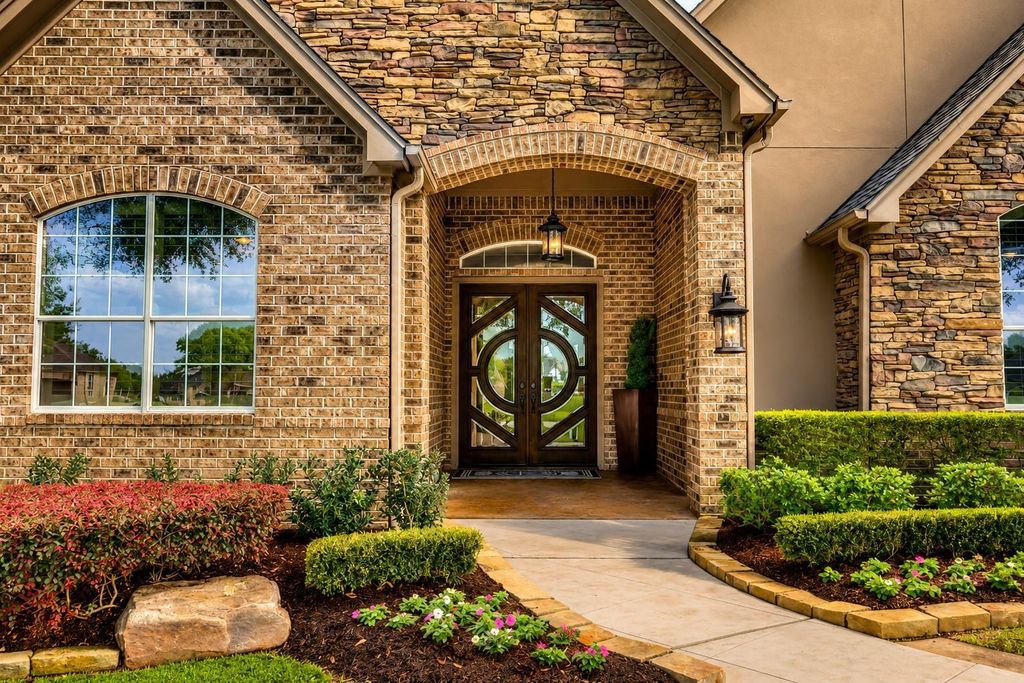
Front Entrance — Double Wooden Doors
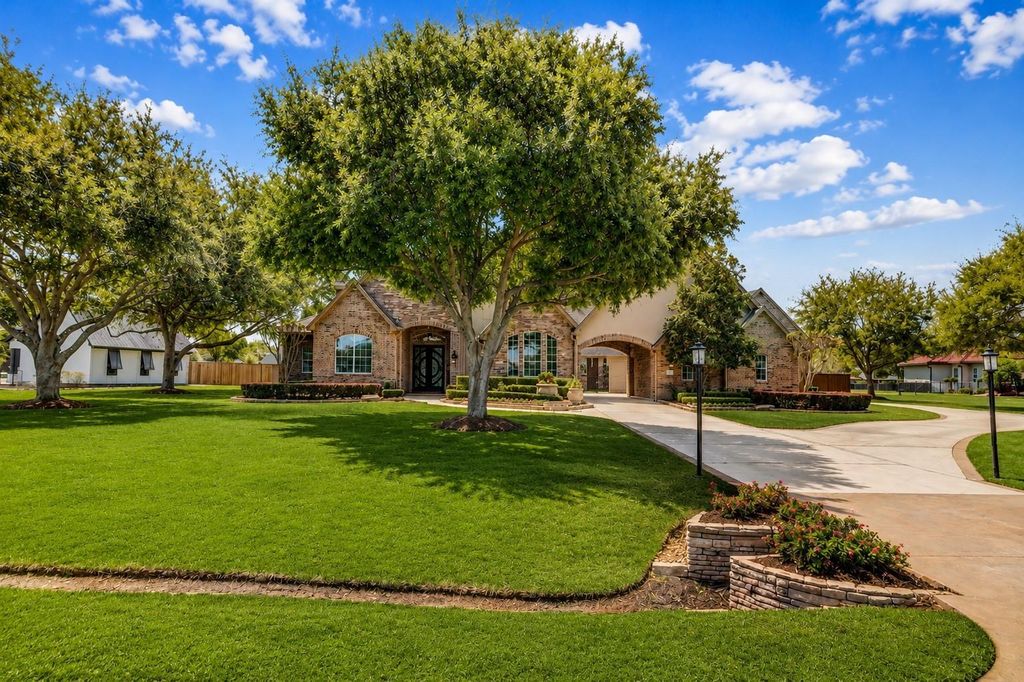
Street View — Front Yard & Lawn
Front — House & Landscaping
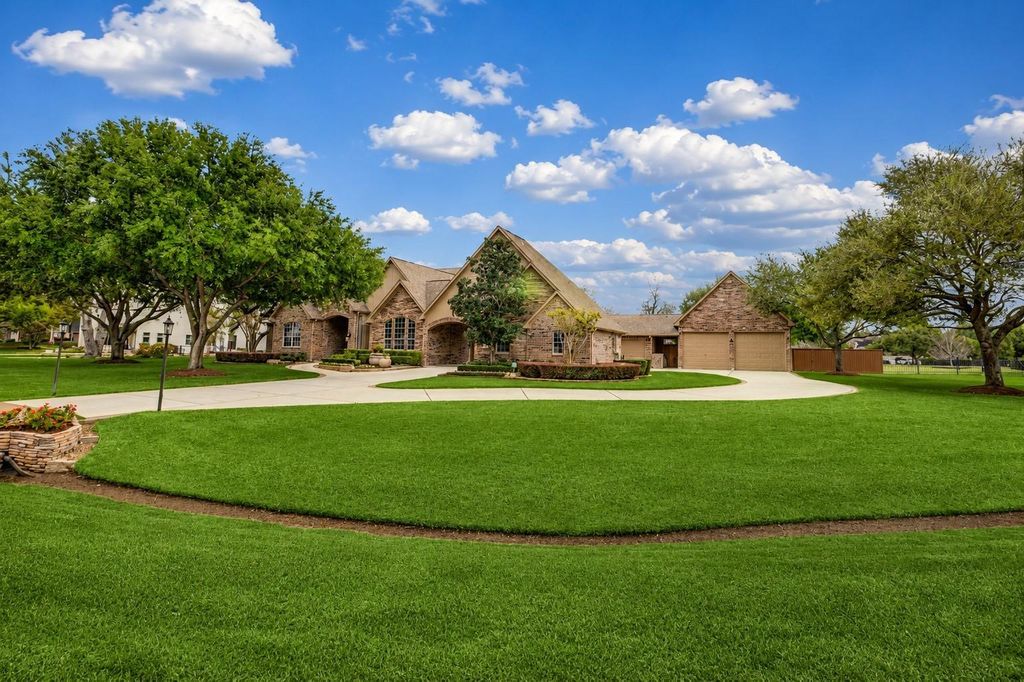
Front — Sweeping Driveway & Garages
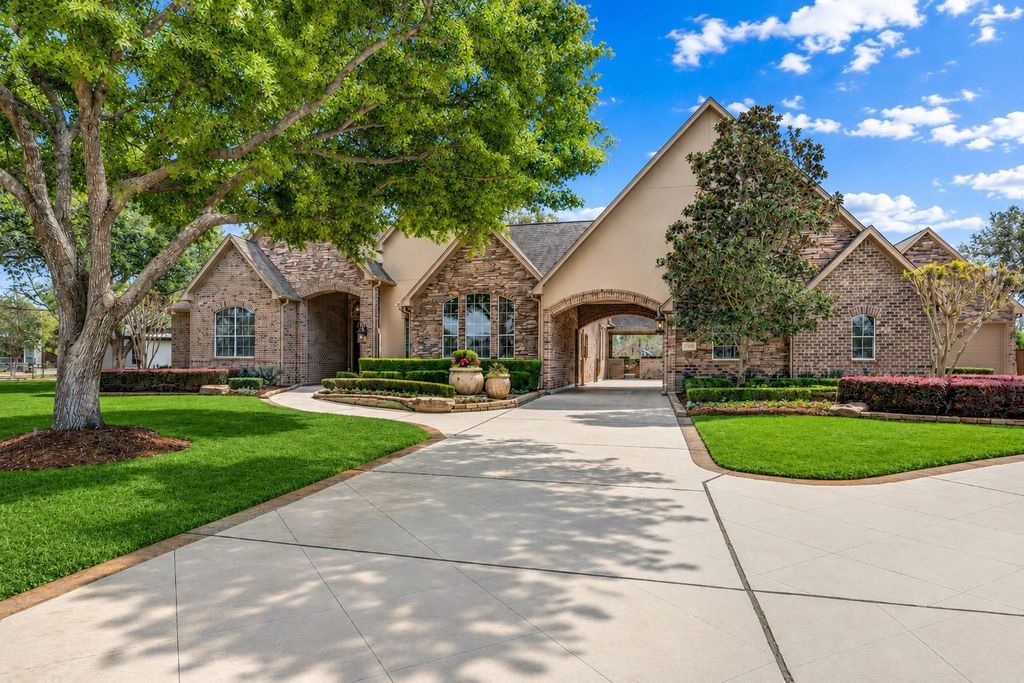
Front Entrance — Porte-Cochere Detail
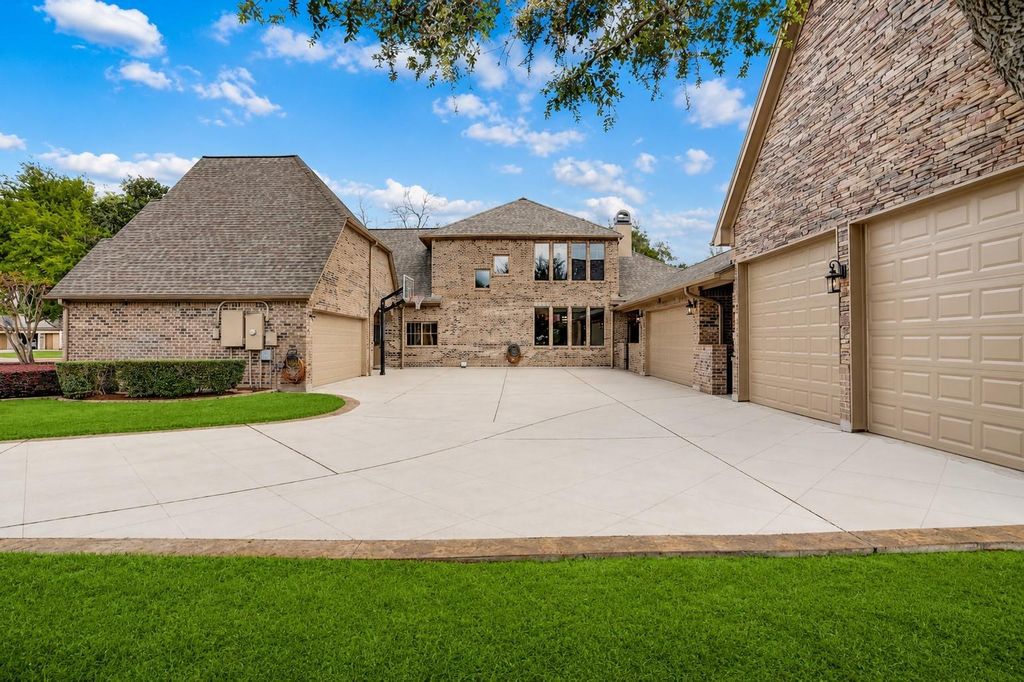
Rear Exterior — Garage Doors & Patio
Aerial — House, Driveway, Backyard & Pool
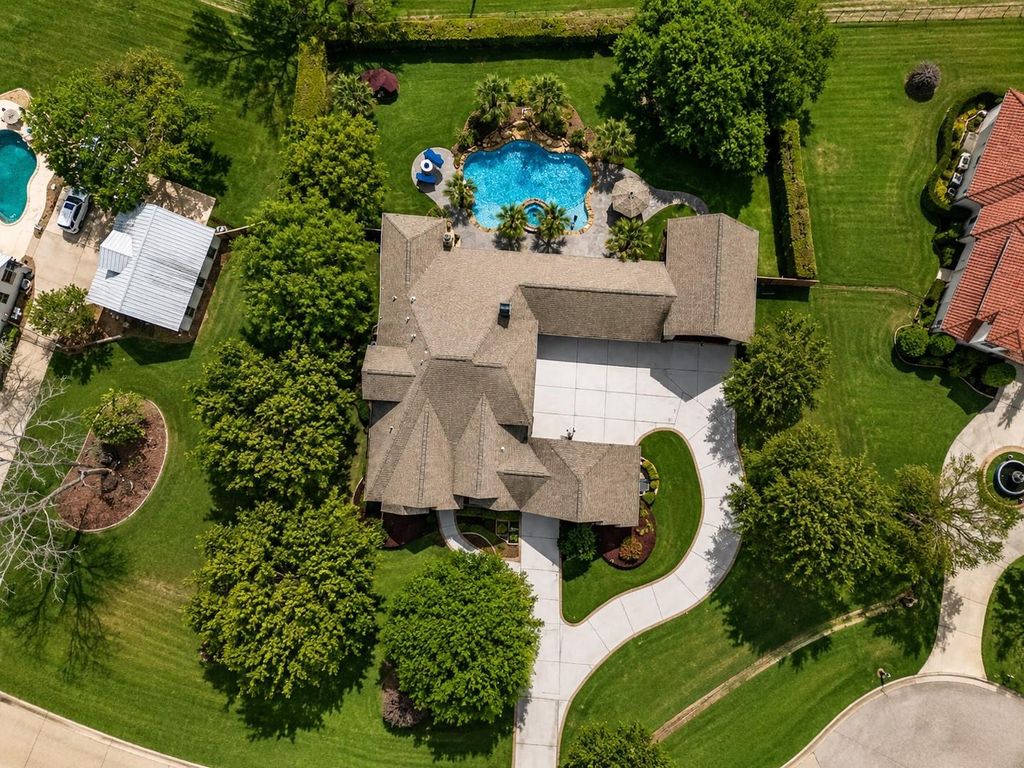
Aerial — House Layout & Grounds
Resort Pool — 50-Foot Waterfall
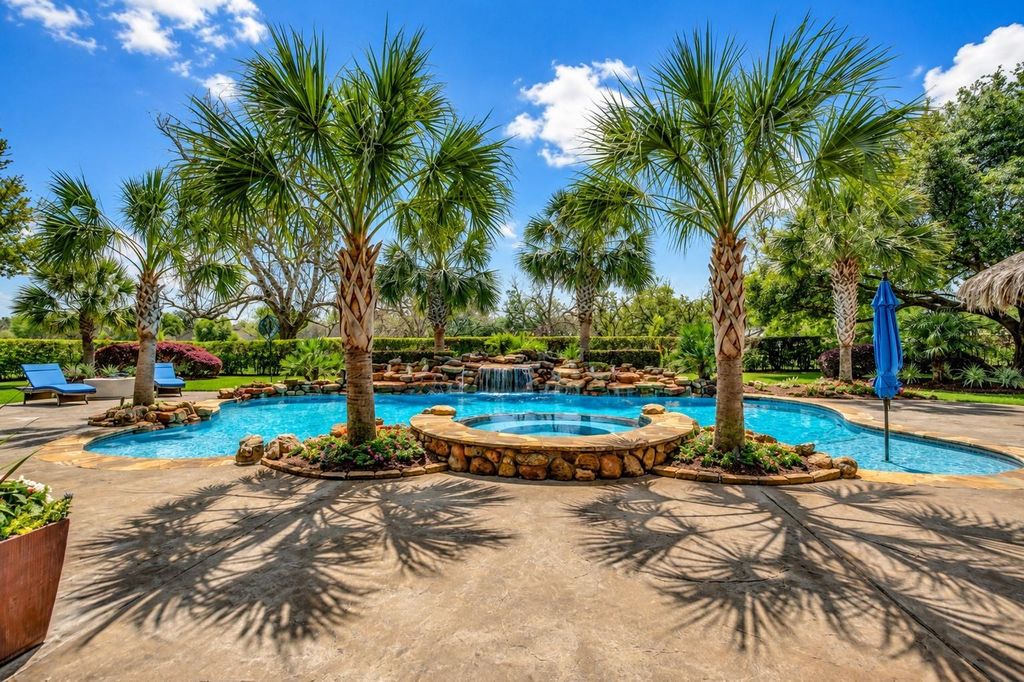
Pool & Spa — Ground Level
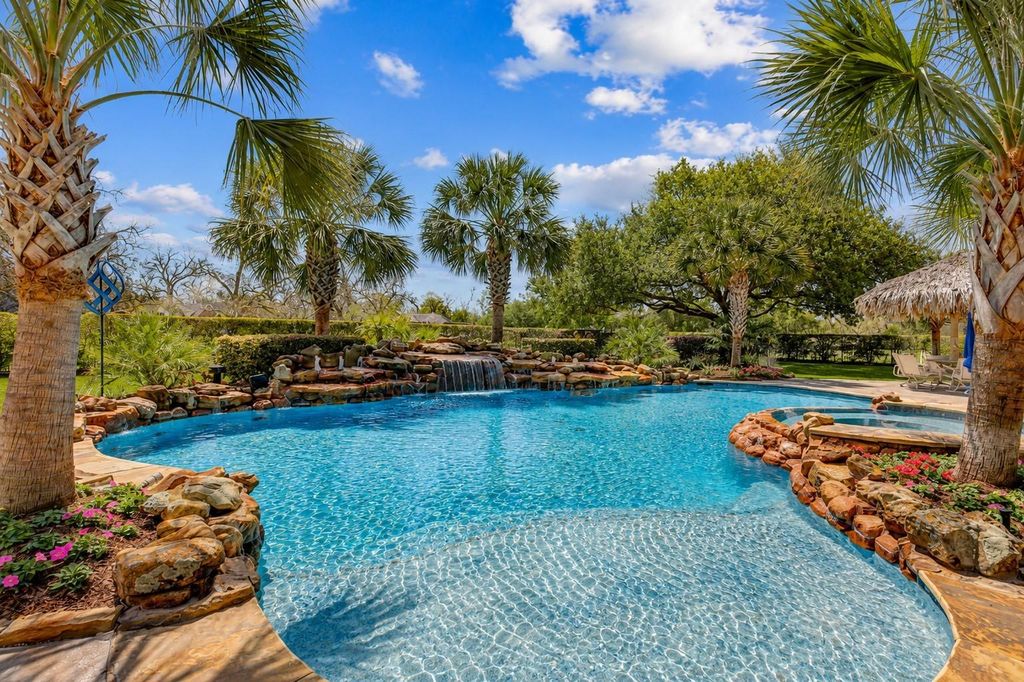
Pool — Rock Waterfall & Hot Tub
Outdoor Living — Patio, Fire Pit & Kitchen
Covered Patio — Dining & Fireplace
Outdoor Summer Kitchen
Covered Patio — Stone Fireplace & Bar
Outdoor Dining — Palapa
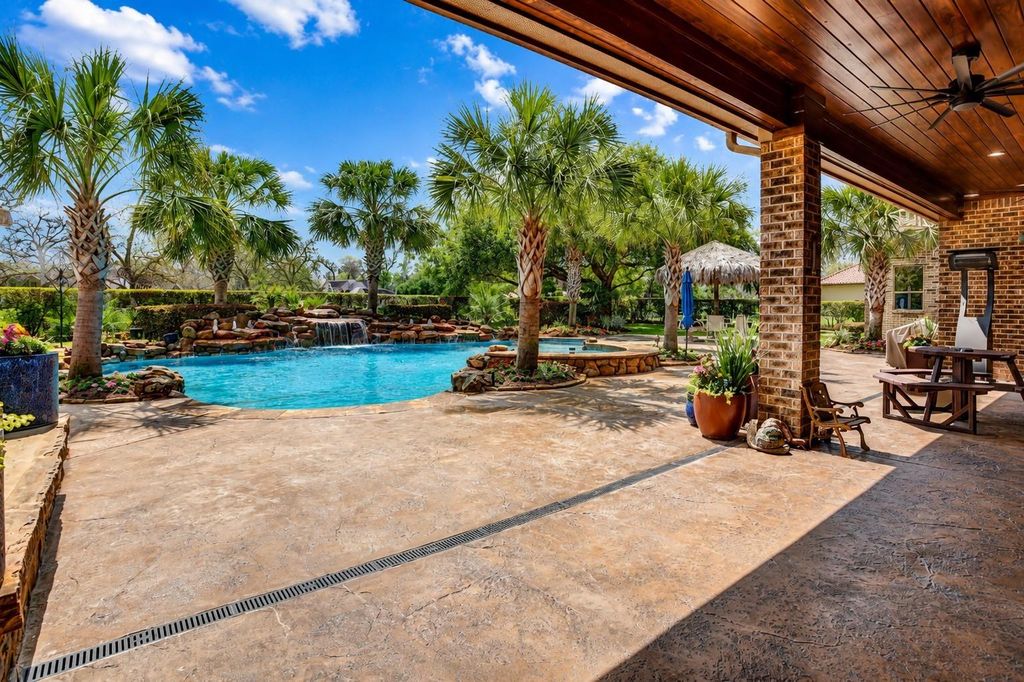
Backyard — Pool, Spa & Covered Patio
Rear — Pool, Patio & Outdoor Kitchen
Garage — High Ceilings & Brick Walls
Garage — Car Collection Space
Garage — Car Lift System
Garage — Truck & Van Storage
Grand Foyer — Chandelier & Arched Doorways
Formal Dining Room
Living Room — Vaulted Ceiling & Pool View
Living Room — Stone Fireplace & Built-Ins
Living Room — Open to Kitchen
Chef's Kitchen — Island & Pendants
Chef's Kitchen — Cabinetry & Granite
Primary Bedroom — Stone Accent Wall
Primary Bathroom — Soaking Tub & Glass Shower
Primary Bedroom — Hardwood & Shutters
Private Theater — Projection Screen
Game Room — Pool Table & Wet Bar
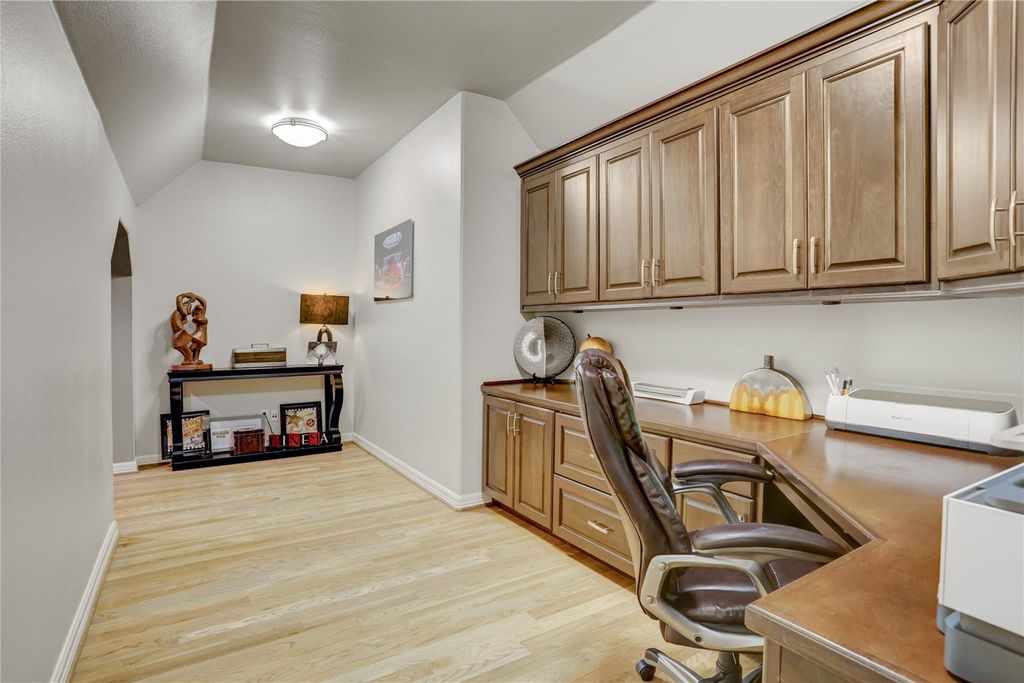
Custom Home Office
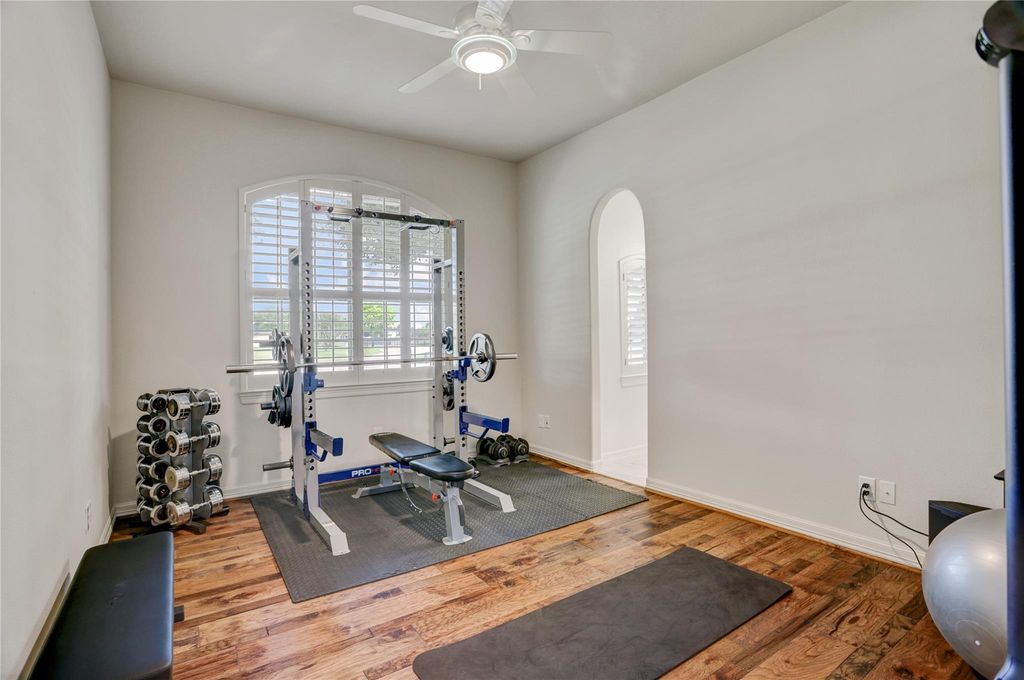
Home Gym
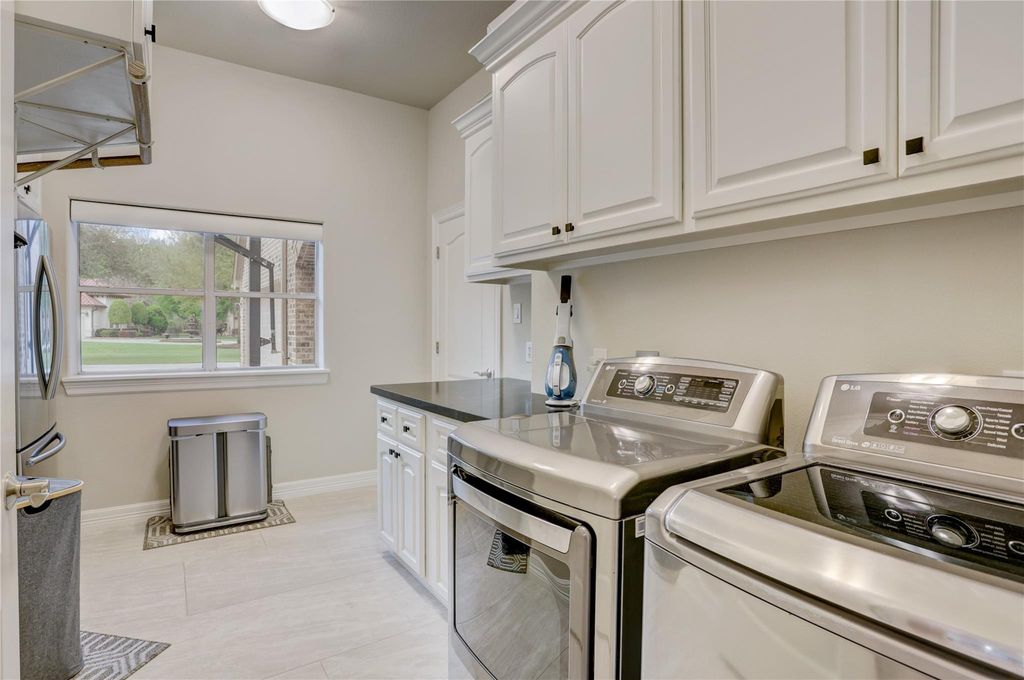
Laundry Room
Private Tour Request
Interested in This Estate?
Thinking About Moving to Houston?
Houston isn't one market. From Richmond and Sugar Land to Katy, Cypress, Spring, The Woodlands and beyond, every area offers a different combination of lifestyle, housing, taxes, commute and amenities.
I'll help you find the area—and the house—that makes sense for you.
Plan My Houston MoveJeff Brown, Realtor
The Houston Move
Texas Realtor specializing in Houston-area relocation and unique properties.
Important Listing Disclosure
Property information, features, dimensions, pricing, availability, upgrade values and other information are subject to change and should be independently verified. Upgrade descriptions and costs are based on seller/listing-provided information. This page is for marketing and informational purposes and is not a substitute for inspections, disclosures, appraisals or professional advice.
Photography
All photographs on this page are actual images of the property, sourced from the HAR MLS listing (#86679841). Additional photography and the full listing details are available on the HAR listing and during a private tour.
Buyer Representation
This page is presented as buyer representation and marketing by Jeff Brown / The Houston Move. If Jeff Brown / The Houston Move is not the listing brokerage, listing brokerage attribution applies wherever required by applicable MLS, brokerage and advertising rules. This is not a listing advertisement by the listing brokerage.
Listing broker: Impression Realty · Listing agent: Randy Polasek.